
Norwegian badstue culture: saunas as shared places
Explore Norwegian badstue culture through shared sessions, waterside architecture and Oslo sauna examples, with ideas for a HobbitHut project.
In Oslo, you can buy a single ticket to share a sauna or book one privately with people you know. The Oslo Sauna Association offers both. That choice changes the visit before anyone reaches for the water ladle: you might join an unfamiliar group, or settle in with your own.
Badstue is the Norwegian word for sauna. Contemporary Norwegian badstue culture gives particular attention to the setting and the people sharing it. For someone planning a garden sauna or a retreat, these public bathhouses offer useful examples of how the space around a hot room can work.
A sauna beside the water, or near the woods
Visit Norway's account of badstue culture, featuring the Norwegian Sauna Society, describes a modern revival centered on nature, architecture and social access. Floating saunas on urban waterfronts are a visible expression of that approach. A visit can bring people to the fjord as well as into the heat.
The water is one setting among several. The association's Jurten sauna stands near the old forest in Oslo's Svartdalen. Inside, its seating forms an amphitheater around two heaters; changing rooms sit beside the sauna. The heaters give the seated group a common center.
These examples help explain why a floating platform alone cannot define Norwegian sauna culture. The approach to the building and the way people sit together also shape the experience. Our broader sauna and banya guide places Norway alongside other bathing traditions.
Trosten makes room for people outside the hot room
At Sukkerbiten on Oslo's waterfront, Trosten has a green recycled-aluminum exterior designed by Estudio Herreros. The operator describes two different outdoor spaces: a bathing terrace reserved for the private sauna booking, and an amphitheater open to people coming to the pier.
Someone can spend time beside the sauna without joining a bath, while a booked group has its own terrace. Public gathering space and the bathing area have different roles within the same small waterfront project.
Inside Trosten, a movable lower bench creates space for two wheelchairs. The association's accessibility guide says wheelchair spaces must be booked in advance. This is a specific feature and booking arrangement at Trosten. When considering another sauna, ask about the route to its entrance and the room itself rather than inferring access from an exterior photograph.
Choose the session as carefully as the setting
A shared ticket means sharing the atmosphere too. The association's visitor FAQ recognizes that some guests prefer silence and others conversation. It asks bathers who talk to keep it light and relaxed. Visit Norway also advises asking the group before adding water to the stones.
For that operator, the packing advice includes swimwear and two towels: one to sit on and another for after bathing. Its facilities vary between locations, so check the actual venue when arranging a visit. A photograph of a sauna on a fjord tells you little about where you will change or find a shower.
For a host, this suggests a practical way to describe a session: say whether guests will be joining others, where they change and what kind of atmosphere to expect. A quiet afternoon and a gathering of friends may need different arrangements even in the same building.
Bring a spatial idea to your HobbitHut project
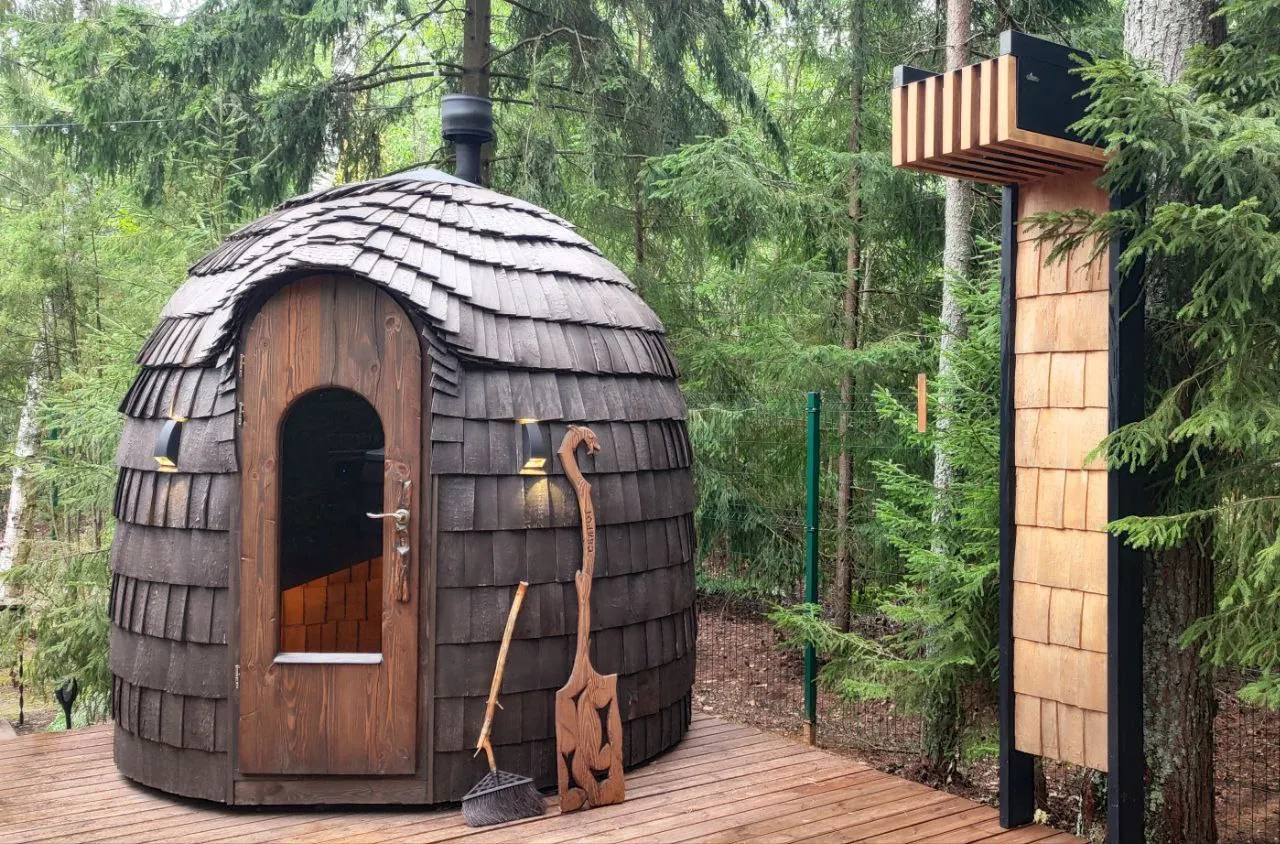
The HobbitHut photograph above shows a rounded shingle-clad sauna with an arched doorway and chimney. Its deck sits among evergreen trees. This is a woodland example from our own image collection; the Norwegian venues discussed here are separate projects.
HobbitHut's sauna configurations include a separate changing room, shower facilities and expanded glazing for a view. Consider those choices against the way you want people to use the space. A changing room addresses where clothes stay; expanded glazing brings the surroundings into the room. The proposal should establish the selected layout and what is included.
If guests will arrive at different times, sketch where a person changing will meet someone leaving the hot room. Our changing-room and shower layout guide helps work through that route. Send the UNIKOST project team a photograph of your setting and describe who will share the sauna, so those everyday movements can be discussed alongside the HobbitHut configuration.