
Sauna changing room and shower layouts
Sketch the route between dry clothing, the shower and the hot room, and coordinate water connections and ventilation before choosing a layout.
Put a towel and a change of clothes on your first layout sketch. Then trace the route from the entrance to the shower and hot room, and back to those dry belongings. It is easier to spot a wet path through someone's clothes on paper than after the rooms have been built.
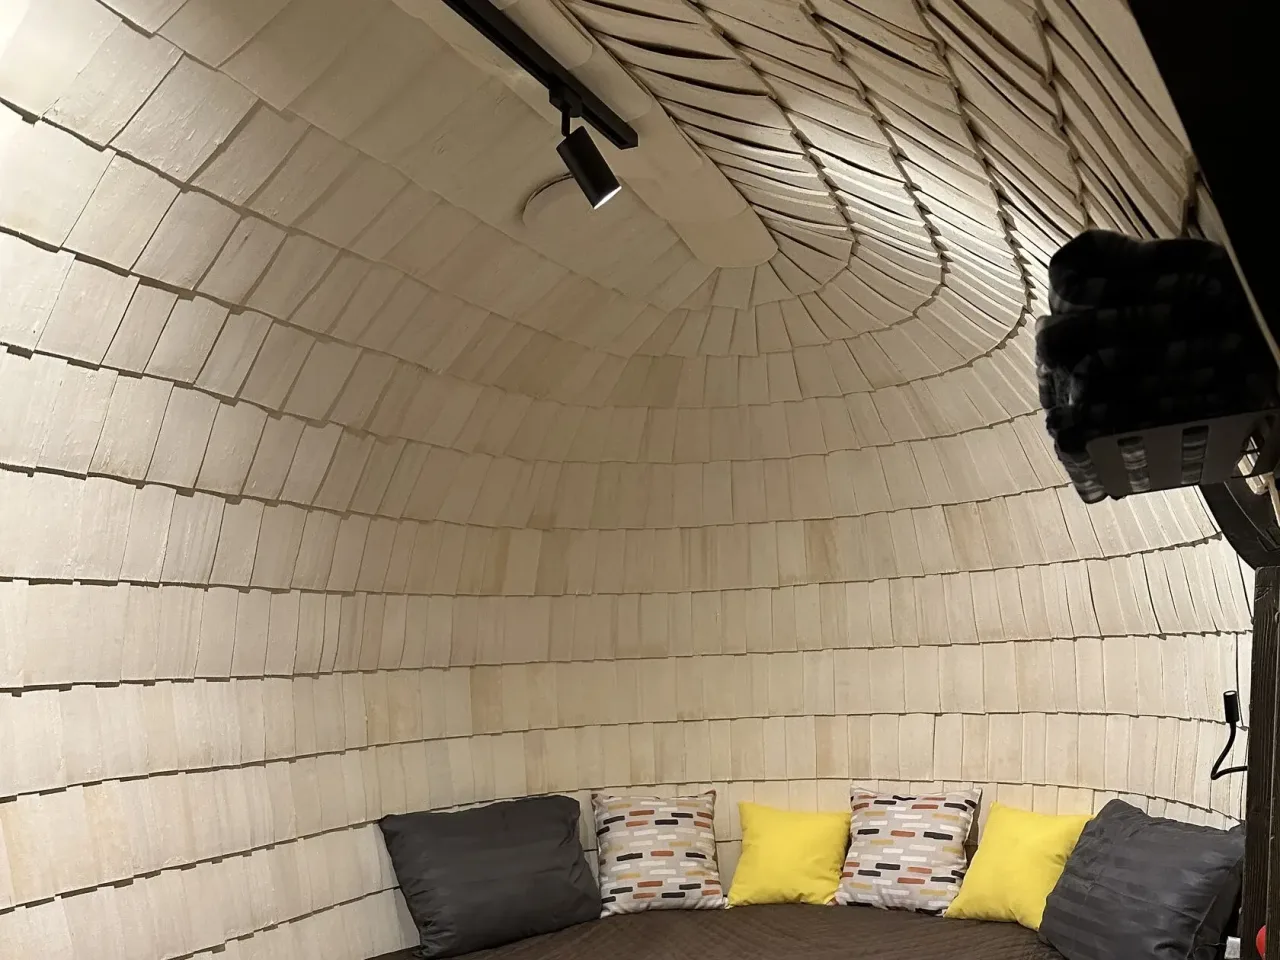
HobbitHut offers changing-room and shower options alongside its sauna configurations. The room photograph above shows interior woodwork and seating. To compare layouts, request a drawing of the rooms and doors proposed for your sauna.
When nearby facilities are enough
At home, changing and showering in the house may be convenient. Walk the route you would use, including the trip after dark or in wet weather. Decide where a robe and towel will stay near the sauna door.
At a retreat, check who can access the existing bathroom. A bathroom inside one guest's accommodation cannot be treated as a shared facility without a workable access arrangement. The glamping guide addresses booking and shared-use decisions.
A separate changing room
Mark the door swings and the seat on the drawing. Check whether someone can enter while another person is changing, and whether an open door exposes the changing area to the approach outside.
Give clean towels and used towels separate places. For shared use, include a staff route to collect them without blocking the entrance. A private layout needs enough space for the owner's clothing and shoes as well.
An integrated shower
A shower needs water supply and a wastewater route. Have the local plumbing contractor review the connection points, including septic-system capacity where applicable. For a seasonal property, discuss freezing conditions and the shutdown procedure.
Mark the spray area and the route back to dry storage. Request details of waterproofing and how the room will dry. The EPA's bathroom guidance discusses preventing water from entering wall and floor cavities and exhausting bathroom air outdoors. Those are questions to resolve with the contractor for the proposed shower assembly.
Coordinate the plumbing with the foundation plan before the base is built.
Ventilation and access
Review adjacent rooms together with the hot room. Harvia's ventilation guidance distinguishes heat sources and includes specific conditions for an exhaust located in a washroom. The installer needs the selected heater's instructions when designing the air paths.
For hospitality projects, have the designer review accessibility before fixing room sizes. The ADA Standards cover showers, saunas and dressing rooms in sections 608, 612 and 803 for covered facilities. Preserve the required space on the actual drawing.
Send HobbitHut a rough sketch showing nearby facilities and the rooms you would like included. Add the expected group size and whether use will be private or shared. For a shower, include what you know about the water supply and wastewater system.