
Outdoor sauna foundation options: choosing a base
Review a slab, prepared gravel or a supported platform using the sauna support requirements and the conditions at your site.
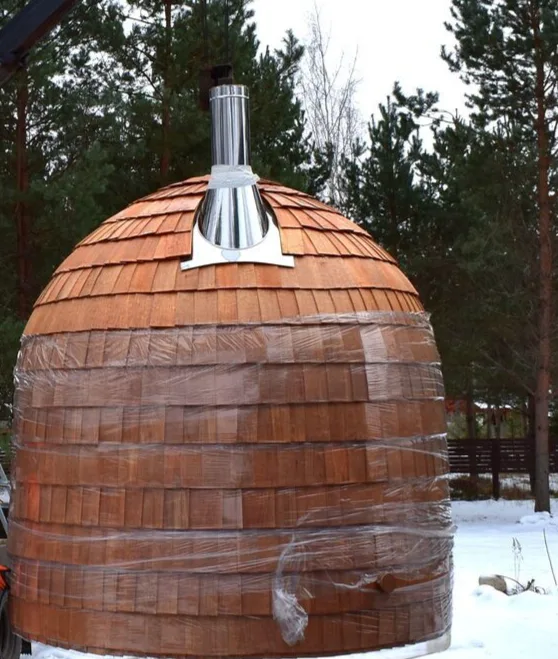
Get the sauna's footprint and support locations before ordering a base. A photograph of a finished structure rarely shows how its weight is carried underneath. Your local contractor needs that information to review the ground and price the work.
HobbitHut's sauna options include different room arrangements. A shower or changing room affects the structure being supported, so settle the proposed layout before commissioning foundation work. The photo above is an exterior view, not a construction detail for its base.
Concrete
A slab provides a continuous surface. Discuss its footprint and finished height with the contractor before pouring. The entrance needs to meet the approach, while any planned plumbing needs a coordinated route through or around the base.
Have the contractor specify the ground preparation and concrete design for the site. Soil and freezing conditions matter. A slab thickness from another manufacturer's manual is a specification for that product, not a design for the sauna you are buying.
Visit the location after rain. Show the contractor where water collects and where runoff would go once the structure is in place. Keep the entrance and the proposed finished ground level on the same drawing.
Prepared gravel or pavers
Manufacturers give different instructions for their own structures. SaunaFin's base guide lists crushed gravel and patio stones for several models. Plunge's instructions reject loose gravel and loose pavers for its sauna and recommend a solid foundation.
That difference is a reason to obtain the requirements for your exact structure. If you prefer gravel or pavers, request confirmation of the support arrangement before the contractor prepares the ground. Ask how the supports will stay level and how water will leave the area.
A supported platform
A platform can be evaluated where the site slopes or the entrance will meet a deck. The framing and footings still need a design based on the sauna's support locations and loads.
For an existing deck, arrange a capacity and condition review. Give the contractor the proposed sauna information and identify any work needed before delivery. Include the approach and door height in that discussion; an elevated entry changes the path people use.
The site-planning guide covers delivery access and utility connections. For a shower configuration, review the room layout with the plumbing routes before ground work. Local approval and utility-location checks belong before excavation.
Send HobbitHut your proposed position and any existing base or deck drawings. Explain whether you want a shower or changing room, and name the contractor reviewing the site if one is already involved. Request the support information that contractor needs before pricing the foundation.