
Outdoor sauna site planning: what to confirm first
Prepare site photos and access measurements for an outdoor sauna, then coordinate the base, utilities and local approvals.
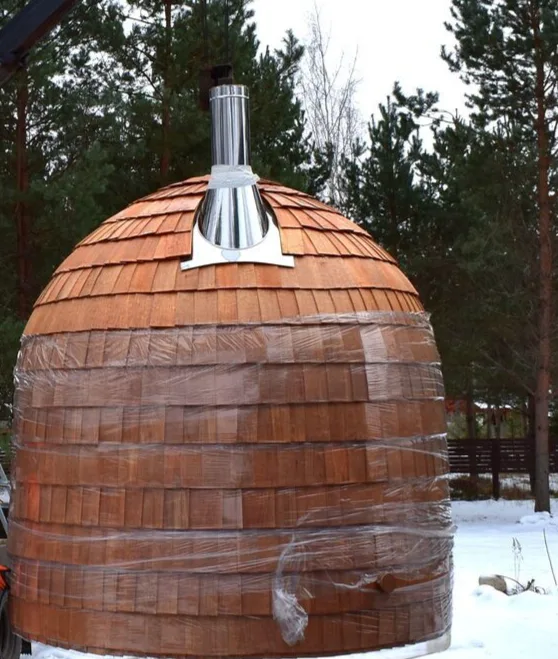
A gate can decide where a sauna goes before the view does. Walk the route from the road to the place you have in mind, including the turns and the space needed to unload. Photograph the narrow points and write the measurements beside them.
The photograph above shows a sauna in its setting. It provides no dimensions for the delivery route or the supporting base. Those need to come from your property and the structure you order.
Photograph the route and the proposed position
Take a wide view of the location from several directions. Include nearby buildings and boundaries, then photograph the route from the road. Measure gates and overhead obstacles. Note slopes, soft ground and anywhere delivery equipment would need room to turn or stand.
Describe how people will reach the door, too. At home, that may be a short path from a back entrance. At a retreat, check the route from the guest cabins and where people will change. Our changing-room and shower guide helps with that part of the drawing.
Coordinate the base and the connections
Before commissioning ground work, obtain the sauna's footprint and support requirements. Give them to the contractor who will prepare the base. The foundation guide compares the questions raised by a slab, prepared gravel or a platform.
Visit the position after rain and mark where water collects. Include any planned shower connection in the discussion with the local plumbing contractor. A change in finished ground height can affect the entrance and the route to it, so show both on the site sketch.
Electric heat needs a review of the available electrical service and the cable route for the selected heater. Wood heat brings the stove and chimney into the placement discussion. Use the heat-source guide to narrow that choice before pricing the connections.
Check the local review before digging
Ask the building or planning authority which approvals apply to the proposed structure and use. For a guest-facing property, have the designer review accessibility early: the 2010 ADA Standards include provisions for saunas in covered facilities.
For wood heat, check with the air-quality agency serving your address. The EPA's archived examples of wood-burning rules illustrate why location matters; that program stopped updating its content in October 2025.
In the United States, contact 811 before digging, wait the required time and confirm that all utilities have responded. Follow the equivalent local utility-location process for a Canadian site.
Send HobbitHut the location and intended use with your site sketch. The most useful photos show the proposed position and the tightest part of the delivery route; include the measurements you have already taken.