
Planning a sauna for a glamping property
Work through bookings, changing space and staff routines before adding a sauna to a glamping or retreat property.
Picture the busiest booking you expect to offer. Two guests may want a private session after checking into their cabin; a shared sauna may have another group arriving while the first is still collecting towels. Those arrangements need different space and staff routines.
Write down how guests will book and use the sauna before choosing the layout. Decide whether a reservation covers a whole group or individual places, and who opens the sauna for each session. That gives you a usable starting point for the HobbitHut configurations.
Plan for one session at a time
Use the number of people in the busiest session when discussing capacity. The number of beds across the property is a different measure. Allow time between bookings for the work your team actually needs to do.
The current HobbitHut range includes hot-room, changing-room and shower options, with capacity up to six to eight people depending on the configuration. Review the room plan and the proposed operating capacity together. Expanded glazing also belongs in the heater discussion.
Walk the path with a towel in hand
Start at the cabin or parking area and walk to the sauna door. Decide where shoes and clothes stay dry and where guests will find a clean towel. Continue to the place where they can cool down, then walk the return route after dark.
A bathroom in one guest cabin may be convenient for that cabin's occupants while being unavailable to everyone else. Check who can use the facilities you intend to share. The layout guide covers nearby bathrooms and integrated shower options.
For a hospitality property, include an accessibility review before fixing the footprint. The ADA Standards address covered lodging and sauna facilities; the designer needs to determine which provisions apply to your plan.
Assign the work between bookings
Name the person who prepares the heater and checks the room before opening. Decide where used towels go and how staff report a damaged surface or a control that is behaving differently. Supplies should be reachable without crossing a group that is changing.
Wood heat adds fuel storage and a fire-tending routine. Electric heat needs appropriate controls and an electrical installation for the selected equipment. Compare those routines in the heat-source guide. Check current local restrictions on wood burning with the relevant agency; the EPA's archived rule examples provide background only.
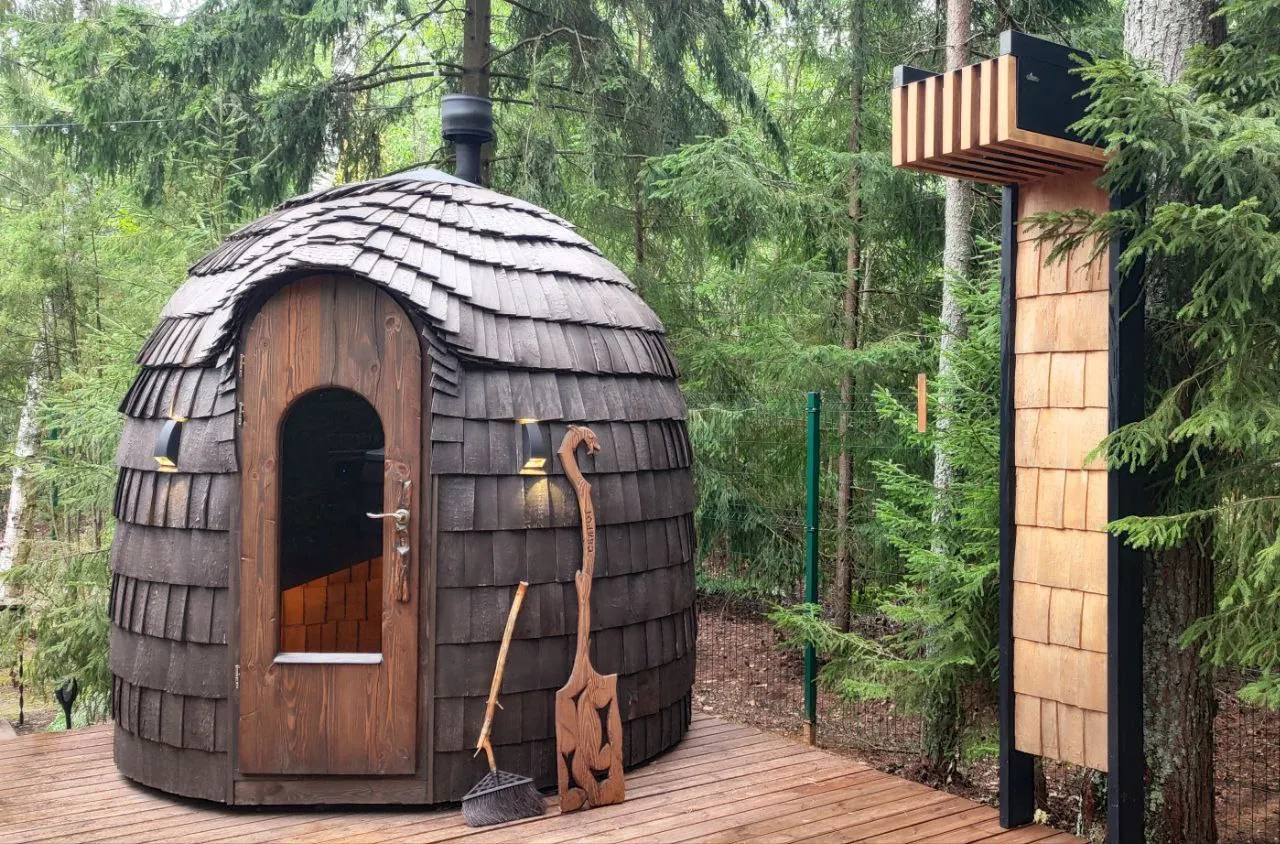
Keep the exterior wood and finish specifications with the property records. The shingle exterior photographs show the surface you will be maintaining. For the proposed location, use the site-planning guide to document access and connections.
When you contact HobbitHut, include the expected group size and booking arrangement with your location. Explain who will prepare and reset the sauna, and whether changing or shower facilities already exist nearby.